
Med Spa Build-Out in Orange County: Local Trends
What local treatment technology, wellness concepts, and boutique expansion mean for planning an Orange County med spa build-out.
By SABA Building Group
Planning a med spa build-out in Orange County starts with understanding the practice you want to create and the market it will serve. Current local treatment menus offer useful clues: light and laser combinations in Huntington Beach, ultrasound-based treatments in Newport Beach, wellness services sharing a location, and boutique practices expanding through private satellite suites.
For owners considering a lease, relocation, or renovation, those choices have construction implications. The treatment menu influences the room layout, equipment coordination, cooling, storage, privacy, and permit review. A polished interior works best when those decisions are built into the plan.
What current Orange County practice menus tell us
Treatment technology deserves a place in the floor plan
House of Aesthetics in Huntington Beach advertises BBL HERO and MOXI together. In Newport Beach, the Dermatology Center of Newport offers Sofwave ultrasound treatments alongside its broader dermatology services. These are concrete local examples of practices offering different treatment technologies.
The construction implication is to plan around the actual device lineup. Confirm equipment positioning, operator access, electrical requirements, storage, and the route used to move or service a device. A room that fits a treatment bed on a drawing still needs to accommodate the way the clinical team works around it.
Wellness concepts call for different kinds of rooms
Eleve Longevity Lounge in Newport Beach publicly lists services including light therapy, infrared sauna, and recovery offerings. The relevant market signal for a property owner is the range of activities being brought into a shared environment.
For the build-out, evaluate each selected service individually. A quiet consultation, a heat-producing amenity, and an equipment-based treatment can place different demands on a room. Review privacy, electrical service, heat loads, cleaning, storage, and staff supervision with the clinical team and design professionals. Choose the service mix with clinical leadership before finalizing the room plan.
Boutique expansion can happen inside an existing business
Wake Up Beautiful's Newport Beach location page describes a private treatment suite inside Spa Gregories at Fashion Island, with Laguna Niguel remaining its flagship. That illustrates another local expansion model: bringing a practice into an established setting.
For a similar project, investigate which spaces and systems are shared, who controls the entry and signage, how patient privacy is maintained, and what alterations the landlord permits. An attractive existing interior still needs a review of the proposed use and construction scope.
Understand the technology before coordinating the room
The science matters because treatment technologies are not interchangeable. Sciton describes BBL HEROic as pulsed-light technology, while MOXI is a nonablative fractional laser. Sofwave uses ultrasound. Those distinctions belong in the equipment schedule so the design team can work from the correct manufacturer documentation.
Ask equipment suppliers for the exact model, installation requirements, electrical information, operating clearances, environmental conditions, and service access requirements. Coordinate those documents with the architect and mechanical, electrical, and plumbing team. A device's marketing brochure alone is not a room specification.
Ventilation deserves particular care where the planned procedure generates surgical smoke. NIOSH guidance distinguishes general room ventilation from capture at the source. Where applicable, the clinical team and equipment supplier should define the smoke-control approach with the design professionals. Room cooling and procedure-specific capture address different needs; neither should be assumed from a generic “laser room” label.
The practical question is whether the room supports the selected equipment and clinical workflow. That is more useful to resolve before construction than after the finishes are installed.
Bring the Orange County look into a working clinical space
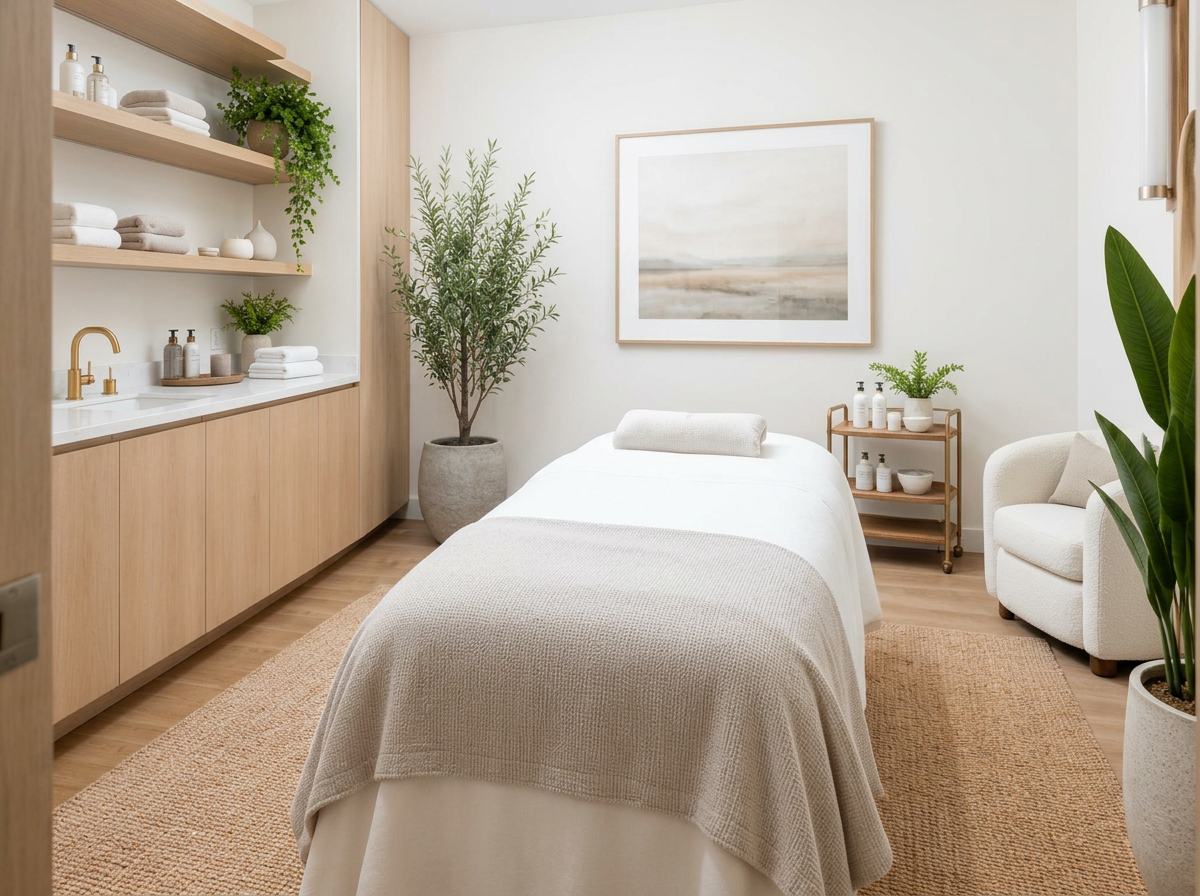
For an Orange County practice seeking a calm, hospitality-inspired interior, warm wood tones, restrained materials, and thoughtful lighting can shape the arrival experience. Carry that design intent into the treatment areas through coordinated cabinetry, durable surfaces, and organized storage.
Separate the lighting needs of reception, treatment, and clinical photography. Discuss task lighting and consistent photo conditions with the clinical team. Review how doors, partitions, and room placement affect conversations and patient privacy. Select finishes with cleaning and maintenance in mind, including compatibility with the products the practice uses.
Resolve finish selections alongside those operational requirements. That coordination helps the design feel cohesive while supporting the way the practice works.
Evaluate the property before committing to the build-out
Whether the location is in Newport Beach, Irvine, Costa Mesa, or elsewhere in Orange County, assess the existing conditions against the proposed practice. A previous salon or medical tenant does not establish that a suite is ready for your services.
Use and approvals: Confirm the proposed operation is allowed at the property and identify the applicable review agencies.
Power and cooling: Review existing capacity against the equipment schedule and proposed room arrangement.
Plumbing and access: Identify feasible connection routes, restroom conditions, and any restrictions on work above or below the suite.
Accessibility and circulation: Have the design team review the entry, patient routes, restrooms, and equipment movement.
Landlord requirements: Clarify construction access, work hours, signage, shared systems, and responsibility for building improvements.
The City of Irvine's tenant improvement guidance recommends checking zoning before design and addresses parking when land use changes. Its building standards guidance identifies the codes and local amendments in force. Use the requirements for the actual property rather than assuming an approval from another location will apply.
The Medical Board of California identifies medical spa procedures as the practice of medicine. Have the architect and appropriate agencies confirm the facility requirements and review jurisdiction for your proposed services. HCAI's clinic resources are a relevant starting point where clinic requirements may apply.
Turn the concept into a coordinated construction scope
Before comparing contractor proposals, align the floor plan, treatment menu, equipment information, finish selections, and landlord requirements. Identify what stays, what changes, and what the owner, equipment vendor, landlord, and contractor will each provide.
Ask how the contractor will document assumptions, coordinate trade work, and handle design changes. For an occupied med spa renovation, discuss separation from patients, noisy activities, deliveries, and necessary shutdowns. Phased construction should be evaluated against the actual layout and operating requirements.
A useful early project review identifies what is known, what still needs investigation, and which decisions affect the next stage. That gives the owner a clearer basis for evaluating a space and selecting a construction team.
Questions to bring to a med spa construction discussion
Can an existing office or retail suite work for my practice
It may be a suitable candidate. Review permitted use, equipment requirements, building systems, accessibility, and landlord conditions before committing to the conversion.
Should equipment be selected before the layout is finalized
Develop the equipment schedule early enough for its requirements to inform the design. If a selection is still open, identify that assumption and resolve it before the affected construction work proceeds.
What information helps SABA evaluate the project
Bring the property address, available floor plan and photos, intended services, equipment information, and landlord requirements. Tell us whether you are evaluating a lease, relocating, expanding, or renovating an operating practice.
Plan your Orange County med spa with SABA Building Group
SABA Building Group provides construction planning and tenant improvements for healthcare and commercial spaces in Orange County. Our aesthetics and wellness construction services focus on coordinating the treatment environment, building systems, and interior finishes.
If you are planning a med spa build-out or renovation, send us the location and a brief description of the practice you want to create. We can discuss the space, identify the information needed, and help define a practical next step.
Request a feasibility walk with SABA Building Group.