Separation and flow
Public arrival, exam, treatment, surgery and recovery are organized to reduce crossover and support staff movement.
Veterinary practices · Orange County
Veterinary environments ask more of every room. We coordinate treatment flow, specialty equipment and resilient building systems from the first site walk.
Built into the scope
Project intelligence
Public arrival, exam, treatment, surgery and recovery are organized to reduce crossover and support staff movement.
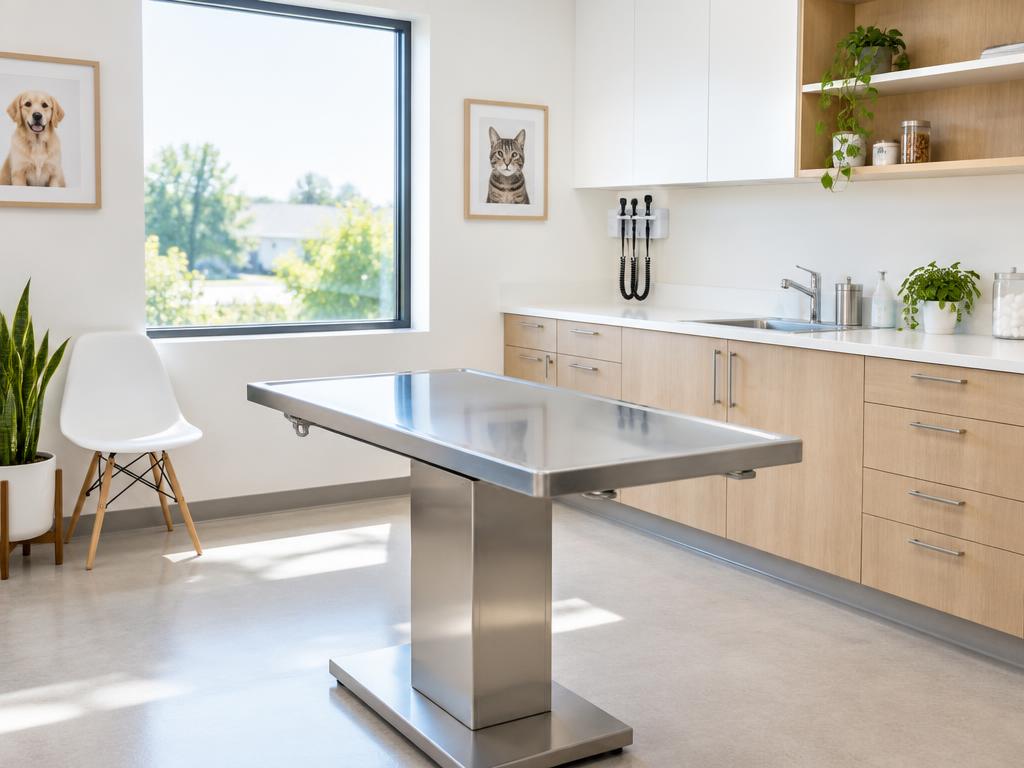
Wash-down needs, ventilation, sound control and durable finishes are incorporated into the core construction scope.
Power, gases, imaging and specialty equipment requirements are coordinated before rough-in work begins.
Our approach
We assess the space, utilities, access and permit path before commitments are made.
The architectural set, equipment plan and trade requirements become one scope.
A fixed price, a clear schedule and direct updates keep the opening date visible.
Inspections, equipment installation, punch and early warranty support are coordinated.
Remodel visualizer
Upload a photo of your space, describe what you'd like to change, and get a concept image in under a minute.
Your remodel concept will appear here.
A practical next step