
Technology coordination
Dedicated power, ventilation, plumbing and manufacturer clearances are planned around each treatment platform.
Aesthetics & wellness · Orange County
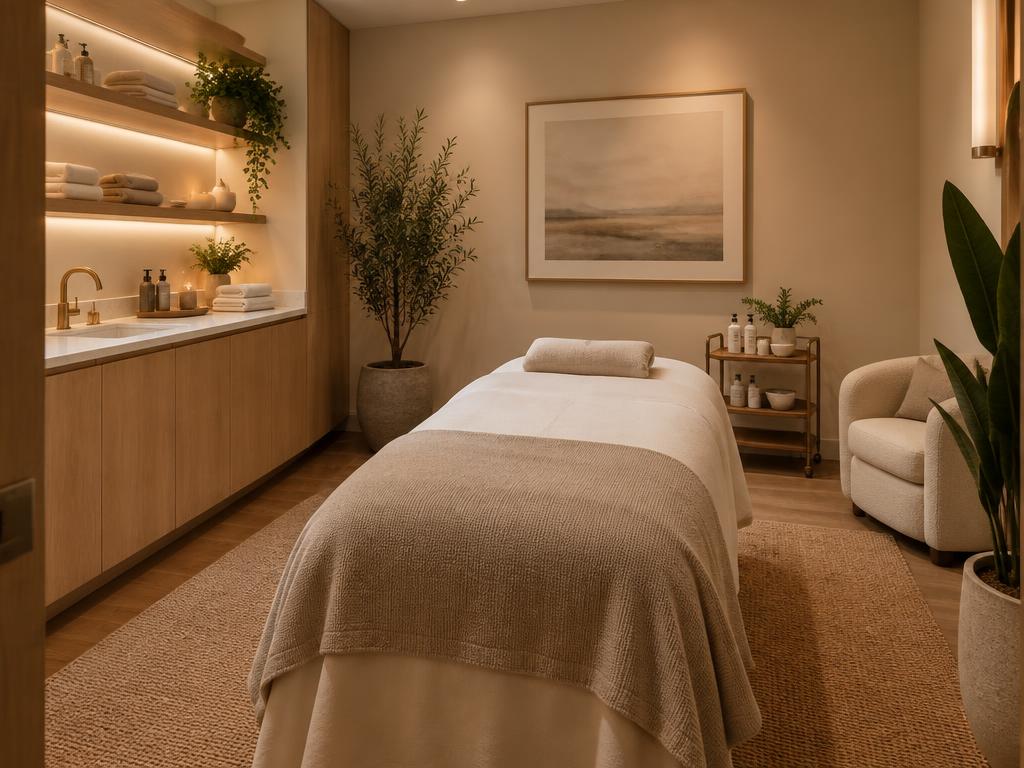
Treatment technology, privacy and patient experience meet in med spas and wellness practices. We coordinate all three into one buildable plan.
Built into the scope
Project intelligence
Dedicated power, ventilation, plumbing and manufacturer clearances are planned around each treatment platform.
Room placement, partitions and doors are considered with the discretion of both consultation and treatment in mind.
Lighting, millwork and durable surfaces are detailed to feel considered without compromising everyday maintenance.
Our approach
We assess the space, utilities, access and permit path before commitments are made.
The architectural set, equipment plan and trade requirements become one scope.
A fixed price, a clear schedule and direct updates keep the opening date visible.
Inspections, equipment installation, punch and early warranty support are coordinated.
Remodel visualizer
Upload a photo of your space, describe what you'd like to change, and get a concept image in under a minute.
Your remodel concept will appear here.
A practical next step