Healthcare
Practice build-outs, from lease to opening day.
Dental, medical, aesthetic and veterinary spaces in Orange County — planned before you sign, built to a fixed price, opened on the date you told your patients.
Get a build-out budget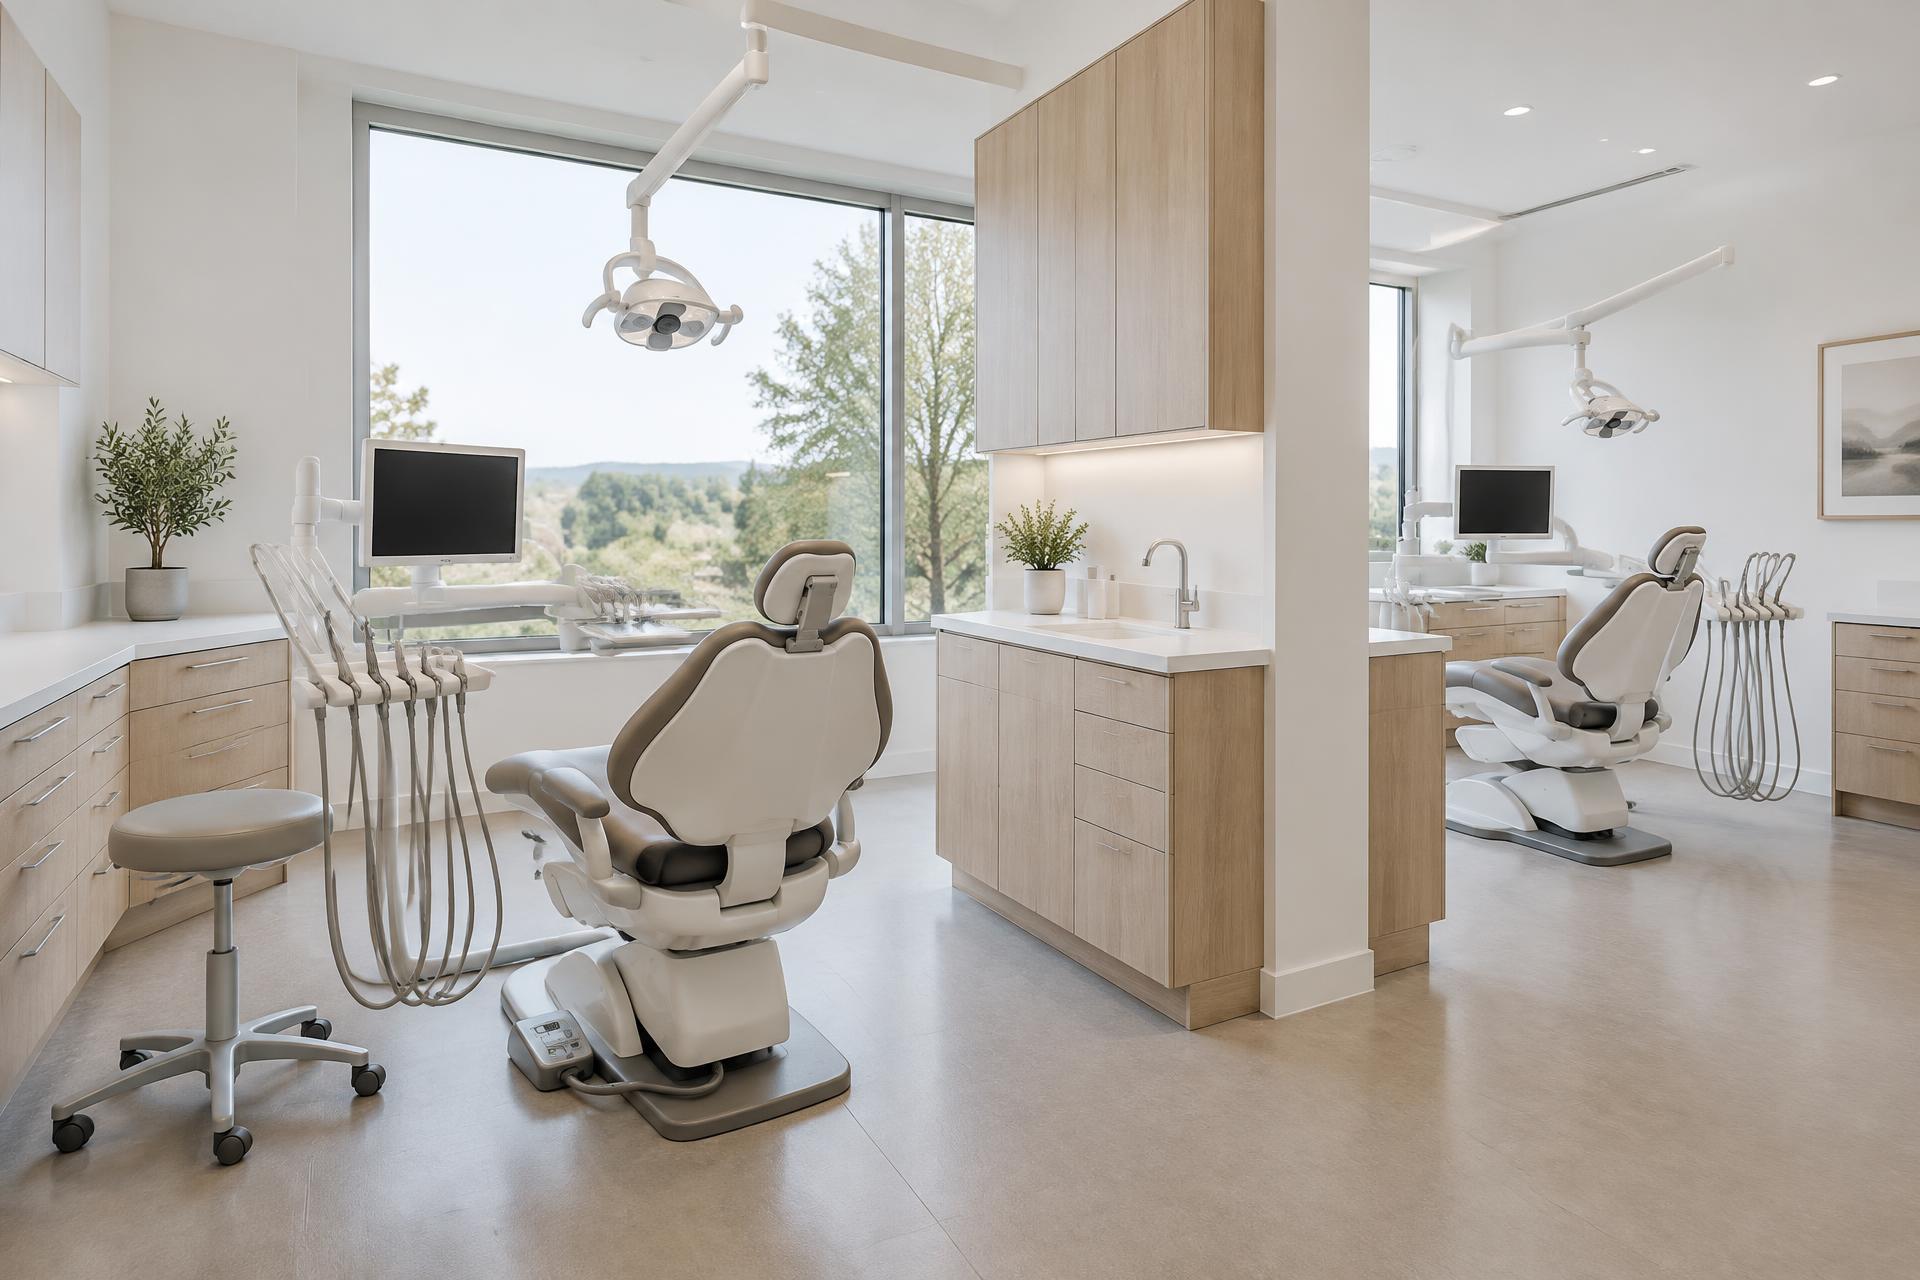
What we build
Every room the practice needs.
Dental
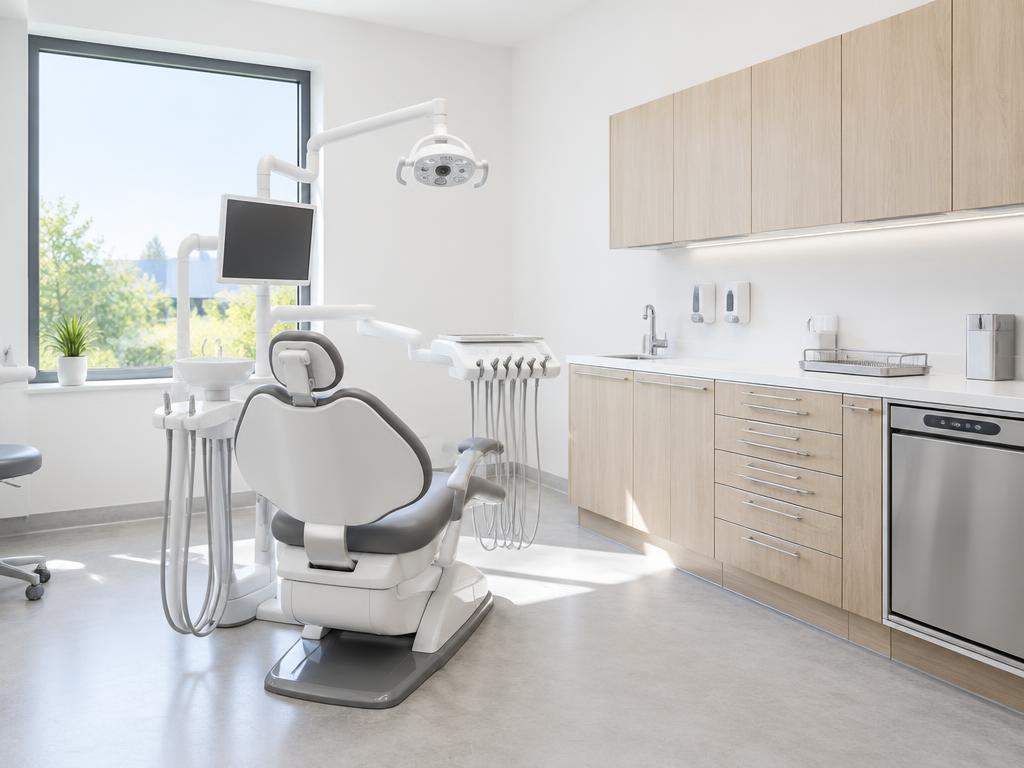
Operatories and sterilization, X-ray, pan and CBCT rooms with shielding, labs, consult rooms, reception and business offices.
Medical
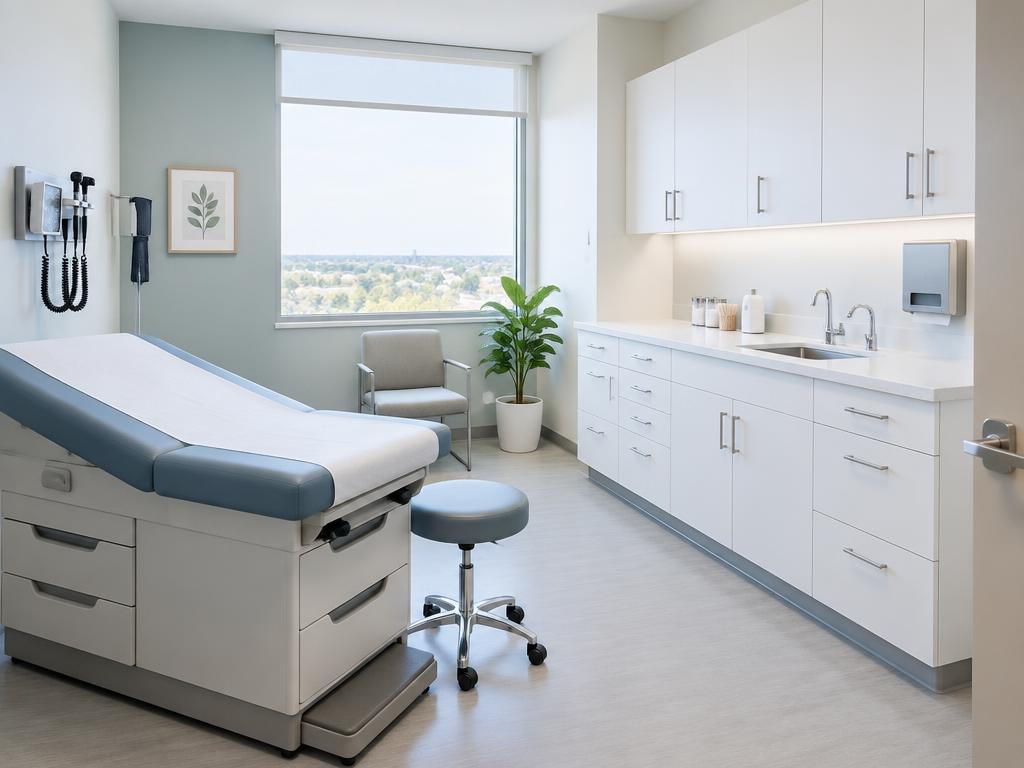
Exam and procedure rooms, physician and specialty suites, urgent care, physical therapy, minor imaging.
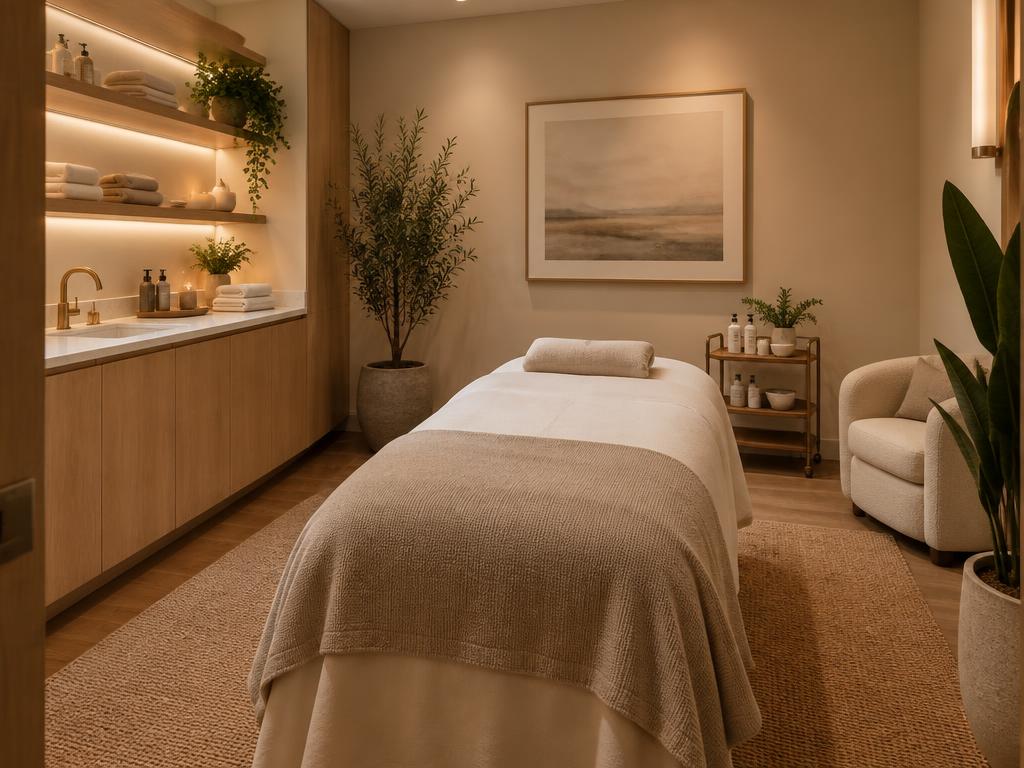
Aesthetics & wellness
Treatment and laser rooms, injectable suites, IV lounges, recovery and consultation spaces, retail and reception.
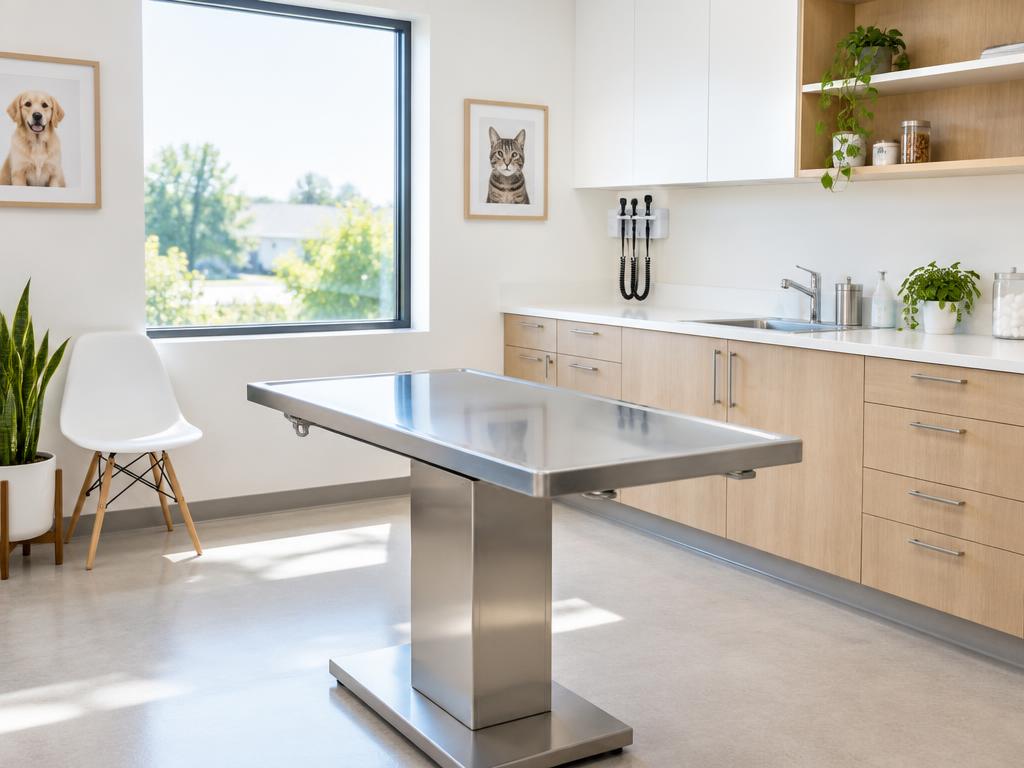
Veterinary
Exam, treatment, surgery, dental, radiology, wards and boarding.
In all of them: ADA-compliant restrooms and paths of travel, mechanical and plumbing rough-ins for the equipment plan, electrical service and panel upgrades, low-voltage and data, lighting, and finishes that survive a clinical day.
What we handle so you don't have to
The paperwork side of opening.
City building permits and plan check; accessibility (CBC Chapter 11B); Title 24 energy compliance; fire and life safety; the landlord's work letter and the line between landlord and tenant scope; coordination with your equipment supplier's rough-in drawings; utility service upgrades; inspections; certificate of occupancy.
Private clinics, dental offices and med spas are permitted by the city, not by the state's hospital authority (HCAI), unless the space is licensed under a hospital — we'll tell you which applies to yours on the first walk.
How we work
Four steps, in this order.
- 01
Feasibility before the lease
We walk the space with you and check power, plumbing, HVAC, accessibility, parking and the permit path. You get a budget range within five business days.
- 02
One set of numbers
We build from your architect's set and your equipment rep's plan, so the rough-ins, the drawings and the price agree with each other.
- 03
A fixed price and a hard date
Weekly photo updates. Night and weekend phasing if your practice is operating. Inspections and equipment install scheduled to your opening.
- 04
Open, then on call
Punch, warranty and the small things that come up in the first ninety days, handled by the people who built it.
Questions we hear
Straight answers.
How much does a dental build-out cost?
It depends on the space and the equipment plan. As a planning band, a 2,000–4,000 square-foot dental suite in California typically runs $200–420 per square foot for construction — before equipment — with 10–16 weeks of construction. We give you a real number after a site walk.
Can you build while we stay open?
Yes. Phased work, dust and noise control and off-hours where it matters are the world our principals come from.
Do you work with our equipment rep?
Yes — their plan drives the rough-ins, so we coordinate with them from the first meeting.
Do we need HCAI/OSHPD approval?
Not for a private practice; the city permits it. We'll confirm on the walk.
Do you finance the work?
No, but we build to your lender's draw schedule — SBA 7(a) or 504 — or your landlord's tenant-improvement allowance, with proper progress billing and lien releases.
Within twelve months of a lease decision?
Book a free feasibility walk. We'll check the space, map the permit path and give you a budget range — no charge, no obligation.
Book a feasibility walkRemodel visualizer
See your space, reimagined.
Upload a photo of your space, describe what you'd like to change, and get a concept image in under a minute.
Your remodel concept will appear here.