
Clinical requirements
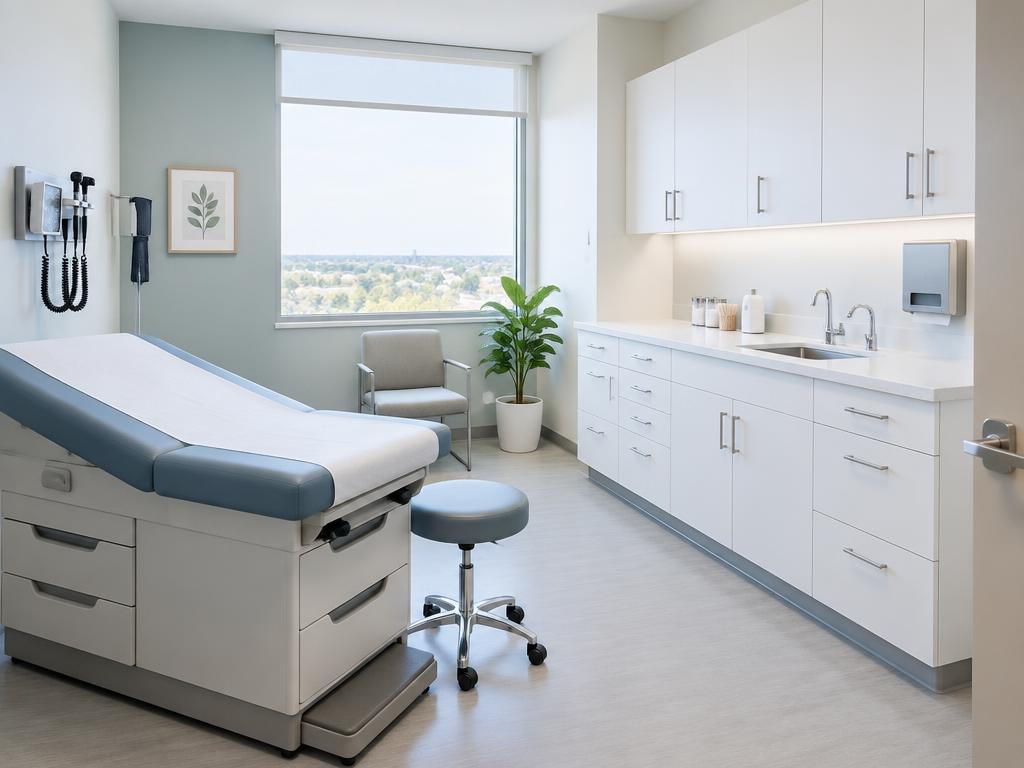
Room use, equipment loads, handwashing, storage and cleanable finishes are coordinated before pricing is finalized.
Medical practices · Orange County
We plan and build physician and specialty suites, procedure rooms and outpatient environments with the practical coordination a working practice requires.
Built into the scope
Project intelligence
Room use, equipment loads, handwashing, storage and cleanable finishes are coordinated before pricing is finalized.
Paths of travel, restrooms, exits and fire requirements are addressed with the permit set, not after construction starts.
For operating practices, sequencing and off-hours work can protect patient schedules while improvements move forward.
Our approach
We assess the space, utilities, access and permit path before commitments are made.
The architectural set, equipment plan and trade requirements become one scope.
A fixed price, a clear schedule and direct updates keep the opening date visible.
Inspections, equipment installation, punch and early warranty support are coordinated.
Remodel visualizer
Upload a photo of your space, describe what you'd like to change, and get a concept image in under a minute.
Your remodel concept will appear here.
A practical next step